LUKSUSOWY LOFT Z TARASEM NA DACHU W REWITALIZOWANEJ KAMIENICY
Nowa Stawowa | Prestiżowy loft z tarasem | Prywatny taras dachowy 52 m² | Wysokie sufity 2.93 m | Stan deweloperski premium | Ścisłe centrum | Wrocław Śródmieście
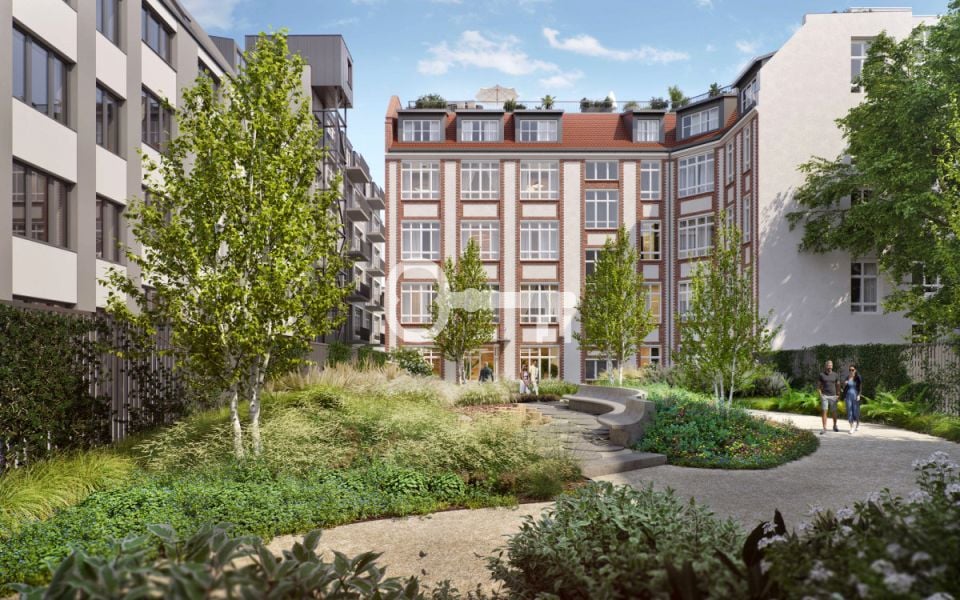
Unikatowy, dwupoziomowy apartament w standardzie deweloperskim premium, położony w kompleksowo rewitalizowanej, zabytkowej kamienicy w samym sercu Wrocławia przy ulicy Stawowej. To wyjątkowa propozycja łącząca historyczną duszę budynku z nowoczesną technologią i luksusowym, loftowym charakterem. Przestronne, doskonale doświetlone wnętrza stanowią idealną bazę do stworzenia spersonalizowanego azylu lub bezpieczną lokatę kapitału w segmencie nieruchomości premium.
*****
ROZKŁAD POMIESZCZEŃ:
Apartament o powierzchni 95,87 m² zlokalizowany na 5. piętrze (Budynek D), charakteryzuje się niezwykle funkcjonalnym, dwupoziomowym układem:
* Pokój dzienny z aneksem kuchennym: 51,87 m² - spektakularne, jasne serce domu z dużymi przeszkleniami,
* sypialnia I: 19,10 m² - komfortowa strefa prywatna,
* sypialnia II: 14,29 m² - idealna jako pokój gościnny lub gabinet,
* łazienka główna: 6,29 m²,
* druga łazienka: 5,32 m²,
* schody: 3,75 m²,
* balkon: przytulna przestrzeń zewnętrzna o powierzchni 5,04 m²,
* prywatny taras dachowy: imponujące 51,92 m² przestrzeni do relaksu na wyższym poziomie.
STANDARD:
Inwestycja Nowa Stawowa to unikalne połączenie historycznej architektury z najwyższymi standardami współczesnego budownictwa:
* Wysokość wnętrz: Komfortowe 2,93 m, dające poczucie przestrzeni i doskonałe doświetlenie.
* Elastyczność układu: Konstrukcja ścian działowych umożliwia ich demontaż i pełną personalizację przestrzeni według własnych potrzeb.
* Okna: Nowoczesne, duże okna rozwierano-uchylne, które doskonale doświetlają całe wnętrze.
* Stan deweloperski premium: Prace realizowane przy użyciu najwyższej klasy materiałów, przygotowane pod indywidualny projekt wykończenia.
LOKALIZACJA:
Ścisłe centrum: Ulica Stawowa w sercu wrocławskiego Śródmieścia, gwarantująca wielkomiejski styl życia.
* Komunikacja i kultura: Doskonały dostęp do transportu miejskiego oraz kluczowych punktów na mapie miasta.
* Zieleń: Zaledwie 10 minut spacerem do urokliwego Parku Staromiejskiego.
* Atrakcje miasta: 12 minut pieszo do wrocławskiego Rynku oraz 15 minut do Opery Wrocławskiej i teatrów.
* Infrastruktura: W bezpośrednim sąsiedztwie znajdują się prestiżowe szkoły, modne restauracje, kawiarnie oraz punkty usługowe.
INFORMACJE DODATKOWE:
* Inwestycja: Prestiżowy projekt kompleksowej rewitalizacji dwóch zabytkowych kamienic.
* Potencjał inwestycyjny: Gigantyczny taras, historyczny rodowód budynku oraz prestiżowa lokalizacja gwarantują stabilny wzrost wartości nieruchomości w czasie.
Zapraszam do kontaktu!
KONTAKT:
Elżbieta Marchese
Przedstawiona wyżej oferta nie jest ofertą handlową w rozumieniu przepisów prawa, lecz ma charakter informacyjny. Partners International dokłada starań, aby treści przedstawione w naszych ofertach były aktualne i rzetelne. Dane dotyczące ofert uzyskano na podstawie oświadczeń Wynajmujących.
CONTACT:
Elżbieta Marchese
The above information is not a commercial offer for the purposes of the law but is informative. All data relating to the real estate was obtained on the basis of statements of the Landlords.
LUXURIOUS LOFT WITH A ROOF TERRACE IN A REVITALIZED TENEMENT HOUSE
Nowa Stawowa | Prestigious loft with a terrace | Private roof terrace 52 sqm | High ceilings 2.93 m | Premium developer standard | Strict city center | Wrocław Śródmieście
A unique, two-level apartment in premium developer standard, located in a comprehensively revitalized, historic tenement house in the very heart of Wrocław on Stawowa Street. This is an exceptional option combining the historic soul of the building with modern technology and a luxurious, loft character. Spacious, perfectly lit interiors provide an ideal foundation for creating a personalized sanctuary or a secure capital investment in the premium real estate segment.
*****
ROOM LAYOUT:
The apartment with an area of 95.87 sqm is located on the 5th floor (Building D) and features a highly functional, two-level layout:
* Living room with a kitchenette: 51.87 sqm - a spectacular, bright heart of the home with large glazing,
* bedroom I: 19.10 sqm - a comfortable private zone,
* bedroom II: 14.29 sqm - ideal as a guest room or a study,
* master bathroom: 6.29 sqm,
* second bathroom: 5.32 sqm,
* stairs: 3.75 sqm,
* balcony: a cozy outdoor space with an area of 5.04 sqm,
* private roof terrace: an impressive 51.92 sqm of space for relaxation on a higher level.
STANDARD:
The "Nowa Stawowa" development is a unique combination of historical architecture and the highest standards of modern construction:
* Interior height: a comfortable 2.93 m, providing a sense of space and excellent natural light.
* Layout flexibility: the design of the partition walls allows for their removal and full personalization of the space according to your needs.
* Windows: modern, large tilt-and-turn windows that perfectly illuminate the entire interior.
* Premium developer standard: work carried out using highest-class materials, prepared for an individual interior design project.
LOCATION:
Strict city center: Stawowa Street in the heart of Wrocław's Śródmieście, guaranteeing a big-city lifestyle.
Transport and culture: excellent access to public transport and key points on the city map.
* Greenery: just a 10-minute walk to the charming Staromiejski Park.
* City attractions: 12 minutes on foot to the Wrocław Market Square (Rynek) and 15 minutes to the Wrocław Opera and theaters.
* Infrastructure: prestigious schools, fashionable restaurants, cafes, and service points are located in the immediate vicinity.
ADDITIONAL INFORMATION:
* The development: a prestigious project for the comprehensive revitalization of two historic tenement houses.
* Investment potential: a gigantic terrace, the historic heritage of the building, and a prestigious location guarantee steady growth in property value over time.
Please feel free to contact me!
 Zaloguj się


 Udostępnij


 Udostępnij

 Messenger
 WhatsApp
 SMS
SMS Facebook
 E-mail